
ZHENGYE / PROJECT RESOURCES
A layout connects the animal route, equipment, staff access and product movement. The first drawing should test these relationships against the actual building; a generic line image cannot establish dimensions for construction.
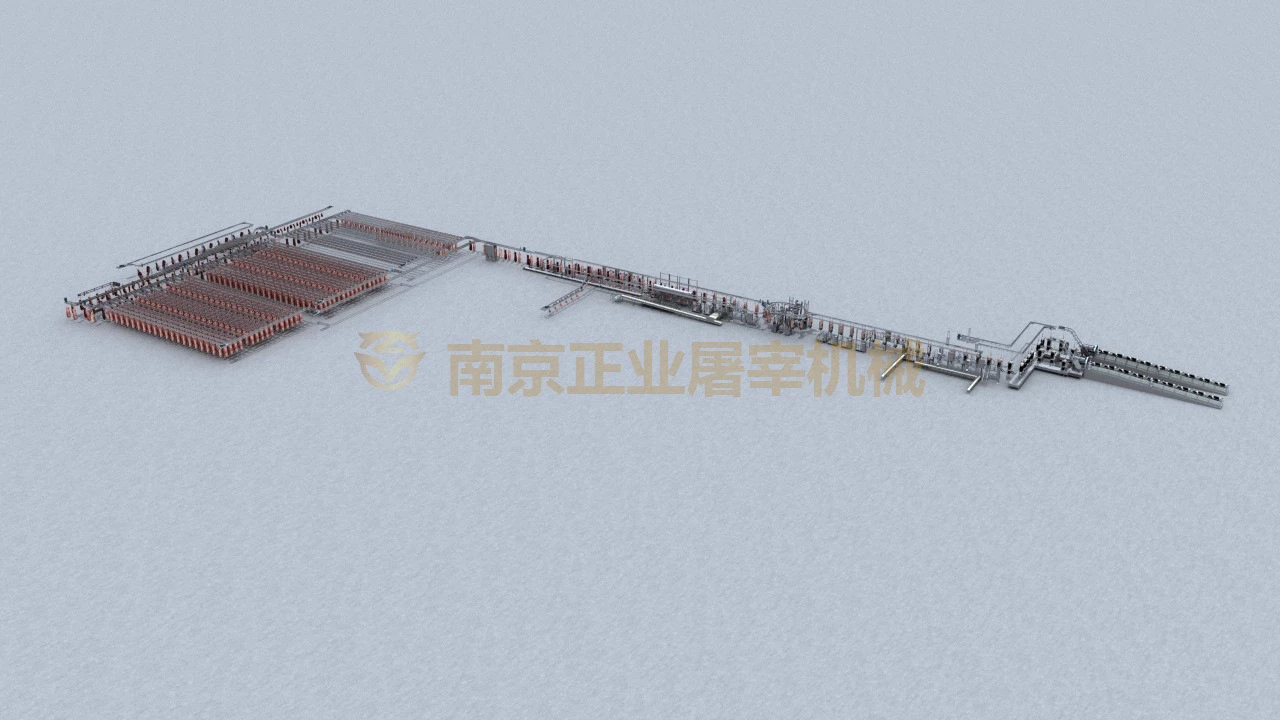
Start with a measured building brief
Provide internal dimensions, column positions, beam heights, doors, floor levels and the available unloading route. Include the intended receiving area and the positions of chilling, dispatch and service rooms. Mark existing equipment and areas that cannot be changed so the proposed line respects the site constraints.
Separate the principal flows
Map live animal entry, slaughter and dressing, edible products, inedible material, personnel and cleaning access. Review crossing points and the transition between process zones with the project team and local advisers. Place inspection and diversion points where they can be accessed without obstructing the line.
Coordinate rails, platforms and utilities
Check the relationship between overhead rail height, platforms, operator access and the working envelope of each machine. Coordinate support loads with the building designer. Position utility connections and maintenance access using the selected equipment drawings rather than dimensions inferred from a photograph.
Review the complete process before approval
Confirm the selected process route, operating schedule, inspection arrangement and chilling interface. Keep drawing revisions and unresolved assumptions visible. Final dimensions, civil details and utility requirements must be approved by the responsible project specialists before construction or installation.
Discuss your project with Zhengye
Send your animal type, country, operating schedule and building information.
Send a project enquiry →Review the pig, cattle and sheep slaughter process and slaughter line equipment list before developing the drawing. Coordinate the receiving rail route with the chilling and cold chain interfaces so the layout discussion covers the full transfer route.
Building drawing submission checklist
Use this table for project discussions or a printed review. Record actual project information; equipment values and work scope follow the applicable drawings, manuals and contract.
| Review item | Evidence and information to record |
|---|---|
| Measured plan | Building dimensions, columns, openings, room uses and access |
| Vertical dimensions | Clear height, beam underside, floor elevations and available rail height |
| Materials and people | Mark entrances and exits for livestock, carcasses, offal, hides and staff |
| Utilities and revision | Mark power, water, air, drainage, chilling interfaces and drawing revision |