
How to Build a Slaughterhouse | Pig, Cattle and Sheep
How to Build a Pig, Cattle or Sheep Slaughterhouse
Building a slaughterhouse is a sequence of connected decisions: market, animal supply, capacity, site, layout, utilities, equipment, certification and operations. A weak assumption at the beginning can create expensive changes later.
This guide explains the practical stages from feasibility through commissioning. It is intended for owners and project teams planning a new plant or a major upgrade. Final regulatory and construction requirements must be confirmed with local authorities.
Start with a project brief. Record the species, target animals per shift, operating hours, intended products and project location. Add a measured site or building plan if available and note what is known about power, water, drainage and chilling. Use the layout planning guide and project cost breakdown before requesting equipment quotations.
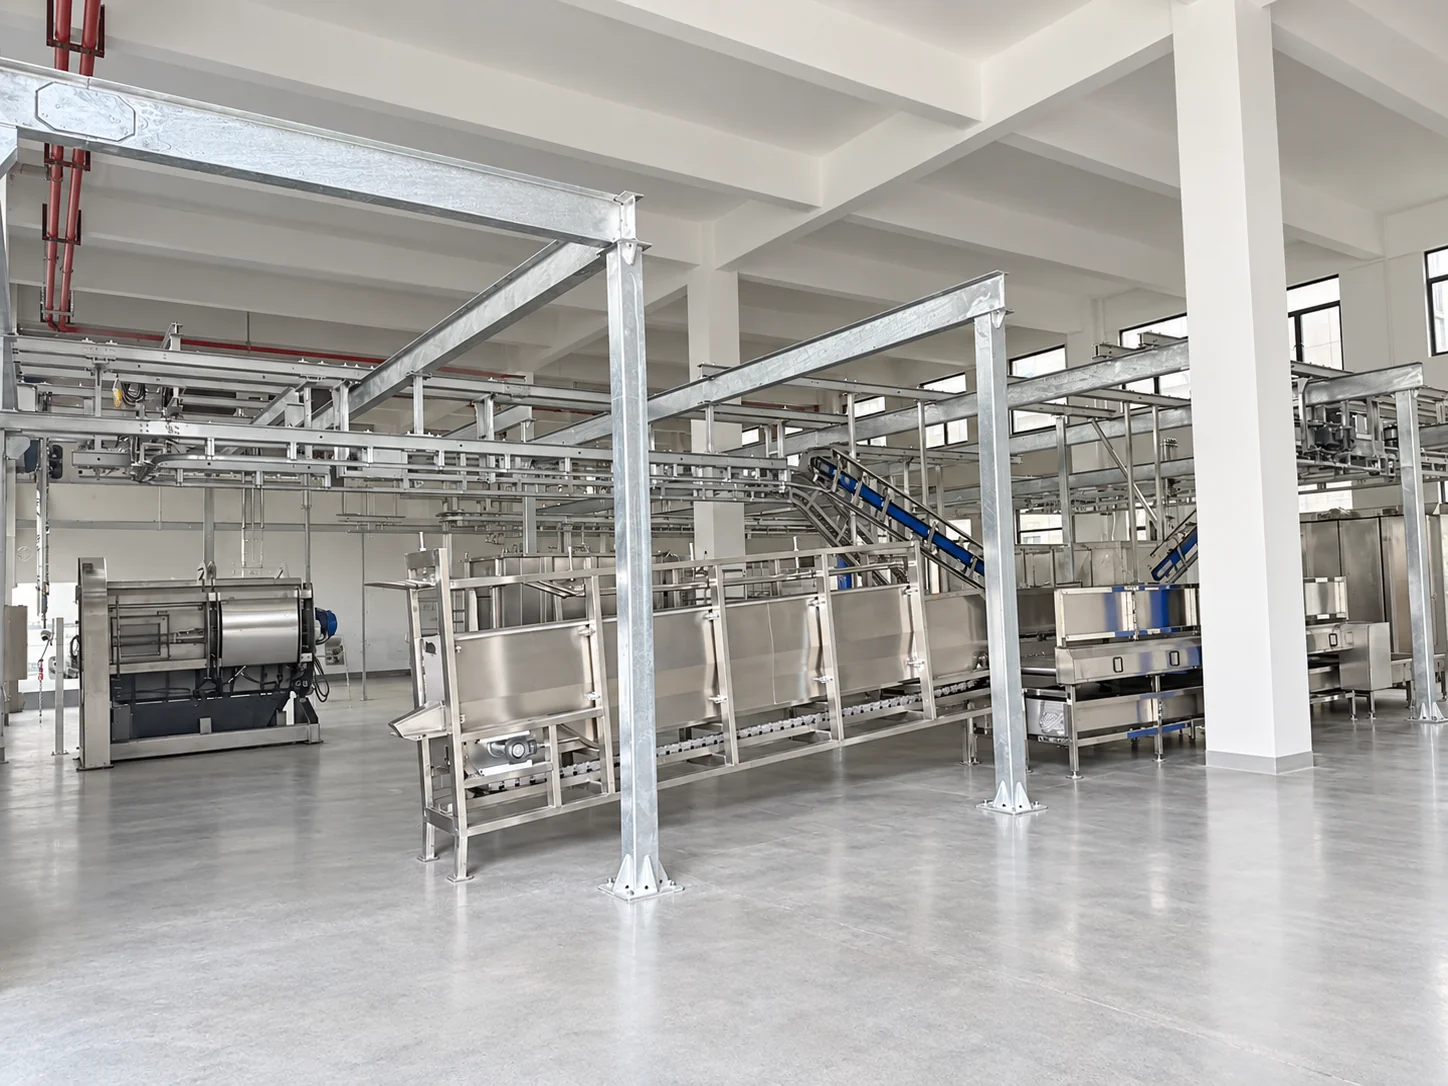
Start With Demand, Not an Equipment List
The first question is not how many machines the plant needs. It is what the business can reliably buy, process and sell. A project should estimate animal supply, seasonal variation, product mix, customers, selling price and transport. If the plant expects to process 300 pigs per day but the region can supply only 120, the facility will be underused. If the cold chain or waste system cannot handle the line rate, the slaughter station becomes irrelevant.
Define the target separately for normal operation and peak season. A Qurban, holiday or export contract period may need temporary capacity, but the year-round investment should be based on a realistic utilization forecast. The business plan should also identify labor availability, available utilities and the distance to markets or ports.
Ten Practical Project Steps
| Project stage | Inputs to prepare | Deliverable |
|---|---|---|
| 1. Define the business case | Animal supply, intended products, demand, operating hours and budget assumptions. | A feasibility brief and initial budget. |
| 2. Confirm compliance | Local building, environmental, food safety and inspection requirements, plus halal requirements where applicable. | An approvals checklist with responsible parties. |
| 3. Select the site | Road access, available utilities, drainage, waste handling and room for expansion. | A site assessment with utility and access constraints. |
| 4. Set capacity | Species, animal weight range, target animals per shift, operating hours and peak demand. | A design throughput and a list of potential bottlenecks to check. |
| 5. Design the process | Product requirements, inspection points, separation of clean and dirty routes, and chilling needs. | A process flow showing the handoffs between stages. |
| 6. Plan the building | Measured plans, clear heights, drainage, access and utility connection points. | A concept layout and utility requirements for design review. |
| 7. Select equipment | Agreed process flow and line rate, machine interfaces, materials and controls. | An equipment scope for comparing quotations, including documentation, spares and factory testing. |
| 8. Build and install | Construction drawings, site readiness, utility connections and delivery dates. | A coordinated installation schedule and site readiness checklist. |
| 9. Commission | Ready utilities, agreed test criteria, safety checks and staff available for training. | Test and training records with any outstanding items. |
| 10. Operate and improve | Staffing, maintenance and cleaning plans, plus records from commissioning. | Operating routines and a schedule for reviewing yield and maintenance. |
Prepare the next inputs: for the building and equipment steps, use the layout input guide and blank equipment scope comparison template. Use the project cost breakdown to check the budget categories.
Site Selection and Utility Capacity
A slaughterhouse needs a site with reliable road access, power, water and wastewater or treatment arrangements. It should not be placed where odors, noise or waste will create unnecessary conflicts. The site plan should include lairage, receiving, process rooms, offal handling, chilling, dispatch, waste, utilities and future expansion. Rain, flooding, slopes and prevailing wind can affect the layout.
The utility load should be estimated from the equipment and process, not guessed from building area. Water demand includes slaughter, washing, cleaning and sanitation. Power includes motors, refrigeration, pumps and controls. Hot water or steam, compressed air and drainage must all be available where the line needs them.
Process and Building Layout
- One-way animal movement where practical
- Live receiving separated from clean product
- Clear bleeding and dressing sequence
- Hides, skins and offal kept away from carcasses
- Knife and hand-wash points at workstations
- Drainage away from clean areas
- Product identification through inspection and chilling
- Separate condemned-material route
- Maintenance access without hygiene crossings
- Loading and unloading that do not block process flow
- Space for cleaning and staff movement
- Reserved area for future expansion
Equipment Selection and Capacity Balancing
The equipment package should be selected after the process flow is agreed. Each machine should have a capacity, material specification, utility requirement and maintenance plan. The line rate should balance restraint, slaughter, bleeding, dressing, inspection, splitting and chilling. A fast saw or conveyor does not help if the previous station cannot keep pace.
For pig plants, scalding and dehairing are common bottlenecks. Cattle plants often need more space for hide handling. Sheep plants may face congestion during seasonal peaks. The business case should determine where automation creates value and where a simpler manual station is more appropriate.
Certification and Compliance
Certification requirements should be mapped before construction. For halal projects, the method, restraint, stunning policy, personnel, separation and records may all be reviewed. Food-safety requirements may cover inspection, washing, temperature control and sanitation. Environmental requirements can affect wastewater, solid waste and odor control. The exact list depends on the country and project scale.
Construction, Installation and Commissioning
Construction and equipment installation should follow one coordinated schedule. Floor levels, drain positions, rail supports and utility connection points must be correct before equipment arrives. The commissioning plan should include mechanical checks, electrical checks, safety tests, no-load operation and trial production. Operators and maintenance staff should be trained before handover.
Staffing and Operating Readiness
Building the facility is only half of readiness. The owner must recruit and train slaughter staff, inspectors, cleaners, cold-room operators, maintenance technicians and supervisors. Job roles should match the process, and the training should be completed on the installed equipment. Cleaning and recordkeeping routines should be tested during commissioning, not introduced months later. A simple operating manual that reflects the actual line is more useful than a generic document that no one uses.
Typical Budget Categories
| Category | Examples | Common planning gap |
|---|---|---|
| Land and permits | Site, approvals, environment and professional fees | Underestimated permitting time |
| Civil works | Building, floors, drains, rooms and offices | Not matching equipment drawings |
| Equipment | Line machinery, rails, controls and spares | Comparing machine count only |
| Utilities | Power, water, steam, compressed air and treatment | Insufficient capacity or winter protection |
| Cold chain | Chillers, cold rooms, transfer and monitoring | Chilling smaller than line capacity |
| Delivery and installation | Freight, import, lifting, labor and commissioning | Site not ready on arrival |
| Working capital | Livestock, labor, energy, maintenance and sales | Cash gap after construction |
Frequently Asked Questions
How long does it take to build a slaughterhouse?
Time depends on permits, design, building readiness, equipment manufacturing and installation. A staged schedule is essential because site work and equipment production can overlap.
How much land is required?
It depends on capacity, animal type, waste treatment, chilling, parking and future expansion. A concept layout should be prepared before buying a site.
Should the equipment supplier be selected before the architect?
The architect and equipment supplier should coordinate early. The building must support the process, rail, drainage and utility requirements.
What is the minimum viable line?
A basic line still needs controlled slaughter, hygienic dressing, inspection, cleaning and chilling. Define the actual product and compliance target before cutting scope.
Can the plant be expanded later?
Yes. Reserve floor space, utility capacity, drainage and a safe connection point for future stations or a second shift.
Turn the project idea into a buildable process plan
Send the species, capacity, country, site information and target schedule. We will identify the layout, equipment and utility questions to resolve first.