
Key points
- Separate measured dimensions, old drawing information and assumptions awaiting confirmation.
- Record what remains, moves or changes, including equipment access and utility interfaces.
- Send one coordinated survey package with open questions and drawing revisions.
Replacing equipment in an existing pig, cattle or sheep slaughterhouse starts with understanding the building and the equipment that will remain. Prepare a measured building plan, retained-equipment register, numbered site photographs, utility records and a change list. A useful survey connects these inputs with the process routes and service interfaces before machines or an installation schedule are selected.
1. Record the building as it stands
Use an existing drawing as a starting point, then check it against the site. Mark the survey date, drawing revision and units. Identify dimensions that have been measured, taken from an old drawing or left for confirmation. Keep uncertain information visible so a proposed layout does not treat an assumption as a construction dimension.
- Record internal room dimensions, column positions, beam heights and floor levels.
- Mark doors, unloading access and the route equipment would take into the building.
- Locate receiving, chilling, dispatch and service rooms, including fixed boundaries.
- Number photographs and mark their viewpoints on the plan so reviewers can connect images to locations.
For the broader drawing brief, review our slaughterhouse layout planning guidance. Final civil details and structural requirements need review by the responsible project specialists.
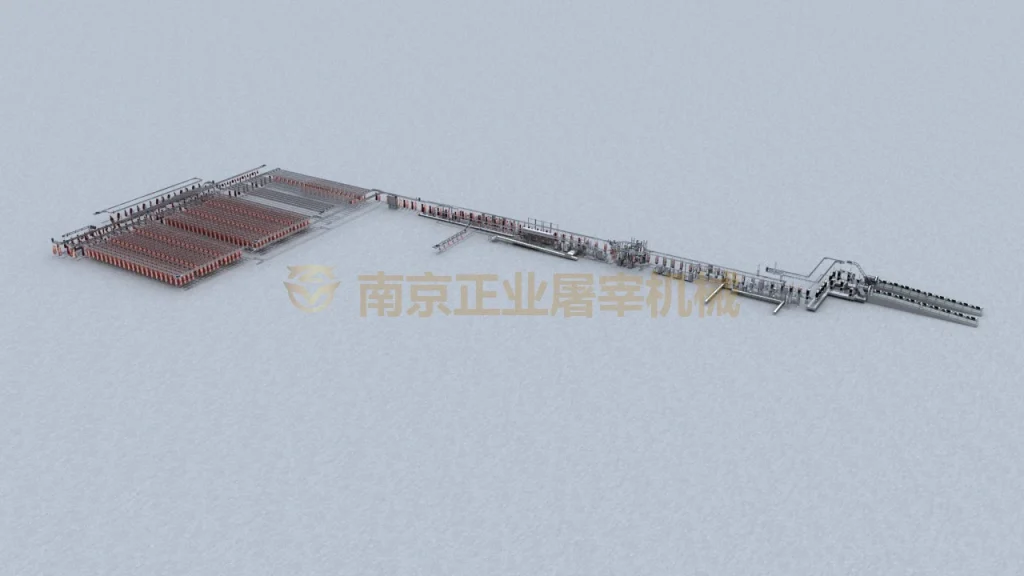
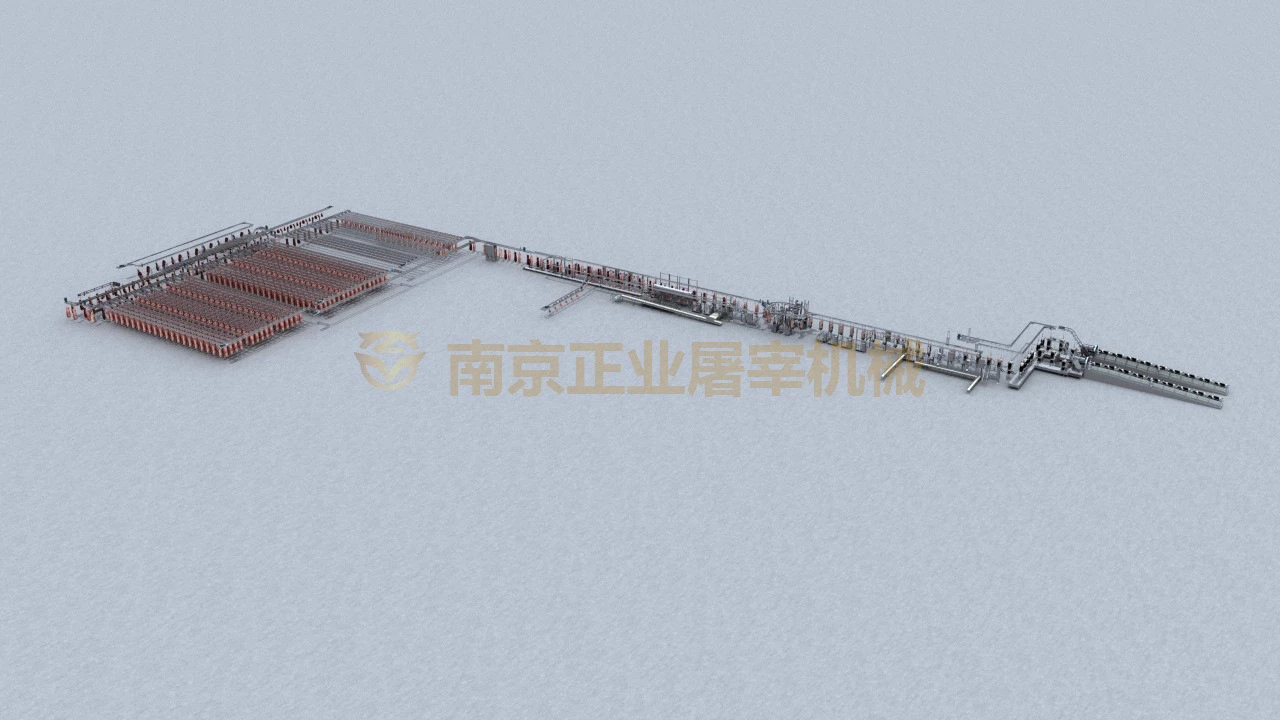
On a small screen, swipe within the diagram to read the full view.
2. Identify what stays and what changes
Give each existing machine, conveyor, rail section and platform a reference on the drawing. State whether it will remain, move or be replaced. Where available, attach the equipment identification, applicable drawings and connection information. Photographs support the survey, but selected equipment drawings must establish the dimensions used for integration.
- Record the positions of retained equipment and the interfaces proposed for replacement.
- Show rail routes, transfer points, platform locations and operator access.
- Mark working space, cleaning access and the route needed for maintenance.
- List areas or services that cannot be moved and decisions still awaiting approval.
An equipment register can help collect machine references, component information and previous installation notes for this review.
3. Trace the process and service interfaces
Draw the intended animal and product route through the modified area. Include personnel movement, edible products, inedible material, inspection access and cleaning access. Record where these routes cross or depend on an unchanged part of the plant. Discuss inspection and hygiene arrangements with the project team and relevant local advisers.
For each proposed machine, identify the available power, water, compressed air and other required services. Record the connection location and whether the information has been verified. Coordinate drainage, rail supports and refrigeration interfaces with the responsible specialists; a service near a machine is not enough to establish its suitability.
4. Turn the survey into a review package
Send the measured plan together with the equipment register, numbered photographs and a short change list. Explain the animal type, intended output, operating schedule and proposed shutdown window. Identify which production areas would remain in use during the work, if applicable, so access and installation arrangements can be discussed.
Keep a decision list with each open question, its responsible reviewer and the drawing revision affected. Before installation dates are agreed, confirm unloading, foundations, fixing points, structural support and utility readiness. Our installation and after-sales guidance outlines the responsibilities to coordinate.
Share your survey package and project requirements with Zhengye to discuss the equipment scope and layout interfaces.
Practical questions
Can an old floor plan be used directly for a retrofit?
Use it as a starting point, then check dimensions and fixed interfaces at the site. Mark which information was measured and which still needs confirmation before using it for integration.
What should the initial survey package contain?
Include a measured building plan, retained-equipment register, numbered photographs, proposed process routes, utility connection information and an open-question list.
Sources and further reading
Information checked on .